
Concrete Sleeper Retaining Walls
The default wall for this climate: galvanised posts, concrete sleepers, and nothing in it that termites or rot can reach.
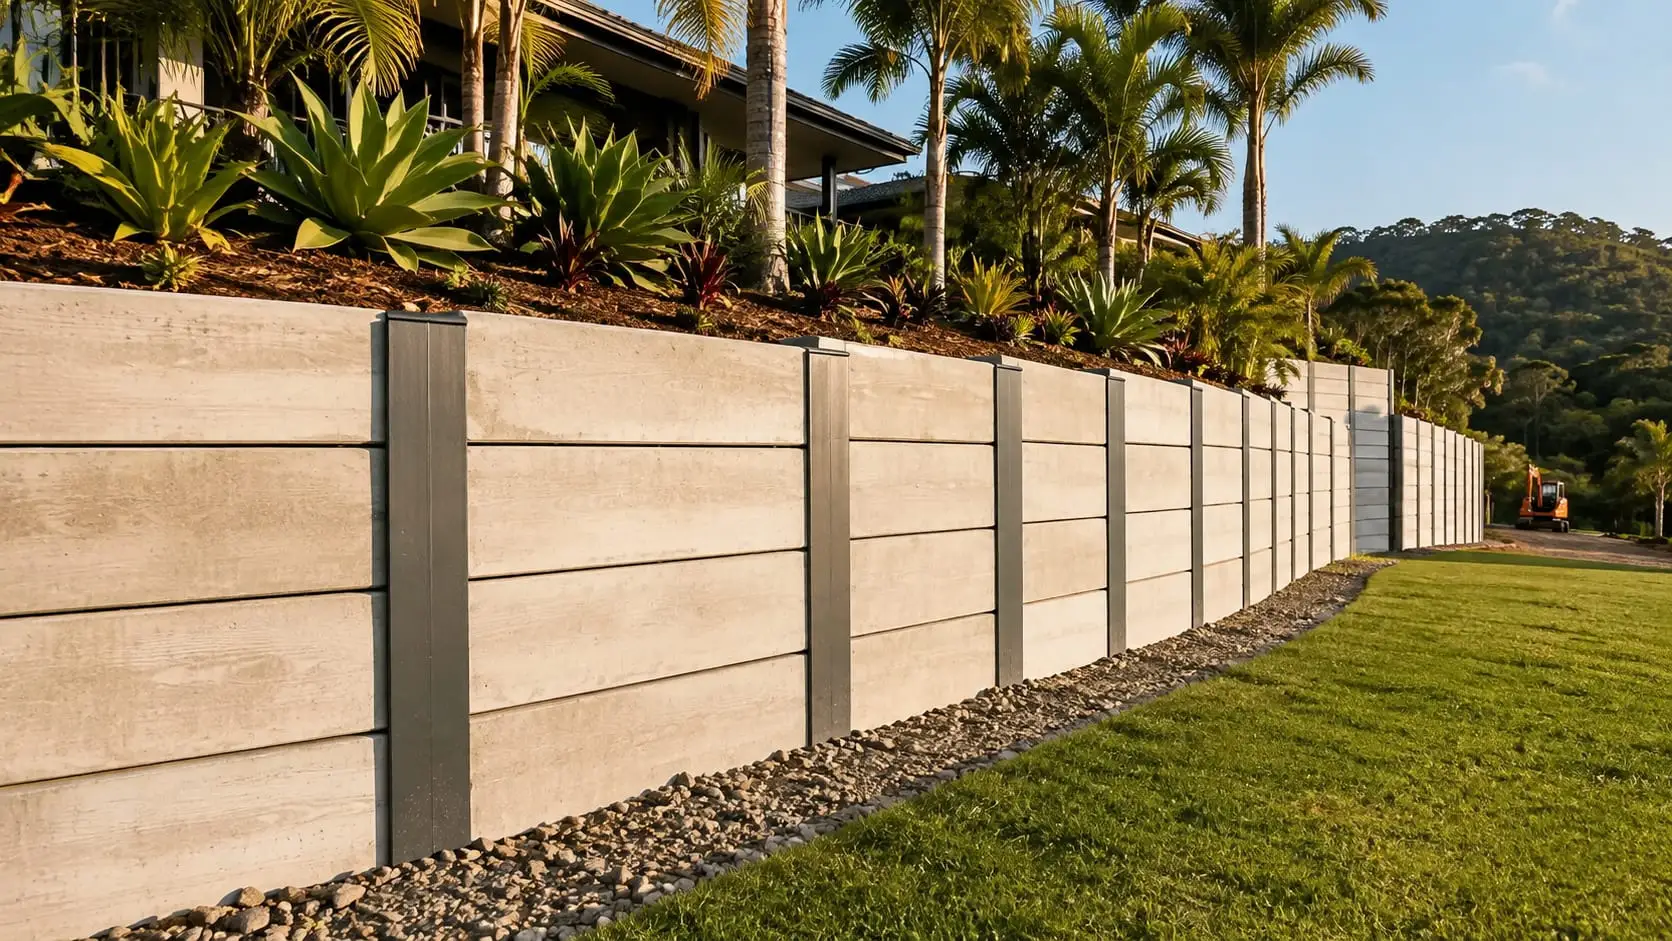
- Nothing organic in the wall for termites to find
- Galvanised H posts set in engineered concrete footings
- Sleeper thickness matched to the retained height, not to the price
- Subsoil drain and free-draining backfill behind every wall
A concrete sleeper wall is galvanised steel H posts set in concrete footings, with precast concrete sleepers dropped down between the flanges. It is the most common wall we build in Cairns, and in this climate it is usually the right answer for reasons that have very little to do with appearance.
Why it suits here specifically
Two things in Far North Queensland eat retaining walls: termites and permanent moisture. A concrete sleeper wall contains nothing either of them can work on. There is no timber to be found by termites in a region where they are relentless, and no organic material to rot in ground that stays wet for months.
The comparison worth making is service life against cost. A timber sleeper wall is cheaper on the day. A concrete one will still be there decades later without anybody thinking about it, which on a wall holding up a driveway or a house pad is not a lifestyle preference, it is the difference between a one-off cost and a job you do twice.
What decides the specification
Three things, and they are all set by the retained height rather than by taste.
Post size and spacing come first. The taller the wall, the more load each post carries, and the answer is either a heavier section or closer spacing. Sleeper thickness follows the same logic: the sleepers span between the posts and have to carry the soil pressure across that span, so a wall built with thin sleepers at wide post centres will bow in the middle even though every individual component looks adequate.
The footing is the third and the one most often skimped. Each post sits in a concrete footing whose depth and diameter are calculated from the load, and on a tall wall those footings are considerably deeper than people expect. A wall failing by rotating outward at the base almost always has footings that were sized by habit rather than by the load.
Where the height threshold sits
Above the height set by the regulations, or wherever there is load behind the wall such as a driveway, a structure or a slope continuing upward, the wall needs engineering and certification. That is covered on the engineered retaining walls page, and it is priced into the quote rather than appearing afterwards.
The part behind the wall
Everything above is the visible half. A perforated subsoil drain runs along the base to a real outlet, free-draining aggregate goes in behind the sleepers rather than the clay that came out of the cut, and a geotextile filter separates the two so the aggregate does not silt up. Backfill goes in and gets compacted in layers.
Concrete sleeper walls are not watertight and are not meant to be, which is a feature: water that can pass through a wall is not pushing on it. What ruins them is water that cannot get out at all.
Call 0468 066 055 with the height, the length and what is above the wall, or send a photo taken from side on.
Price this work
Rough height, rough length, what sits above and below it, and how a machine would reach it. A photo taken from side on tells us more than one taken straight at the bank.
- On site
- Monday to Friday 6.30am to 4pm, Saturday mornings
- Covering
- The western foothills, the estate suburbs, the northern beaches and south to Gordonvale
- Quotes
- Measured on the block, given in writing, no obligation
- We stand on the block before anybody talks about a number, because a slope cannot be priced from a description
- The quote states the height, the material, the footing, the drainage and where the spoil goes
- If engineering or approval is needed it is priced in, not added once the machine is already on site