
Retaining walls in Cairns, built around the water
Concrete sleeper, block, timber and rock walls on sloping and difficult ground from Brinsmead to Gordonvale. Engineered where the height needs it, drained properly in every case.
Drained properly, every wall Engineered where it has to be Quoted on the block 0468 066 055
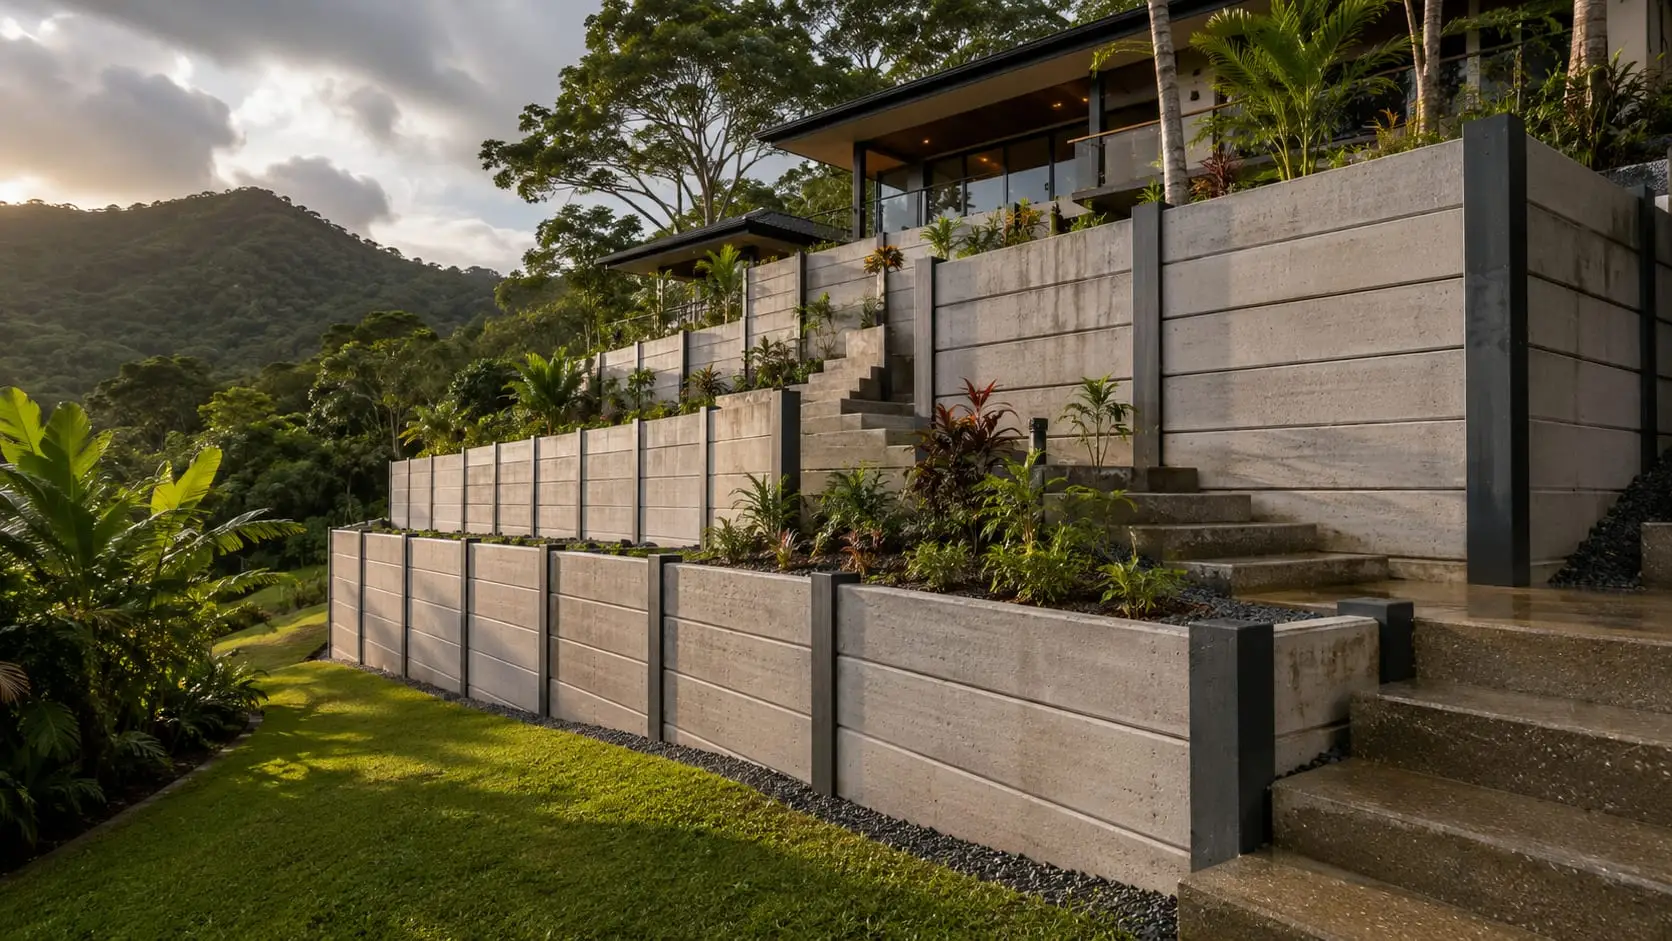
- Every wallsubsoil drain, free-draining backfill, filter fabric
- Engineereddesigned and certified where height or load demands it
- On the blockquotes measured on site and given in writing
Walls for whatever the ground is doing
Material is the last decision, not the first. What the ground is and where the water goes decide most of it.
-
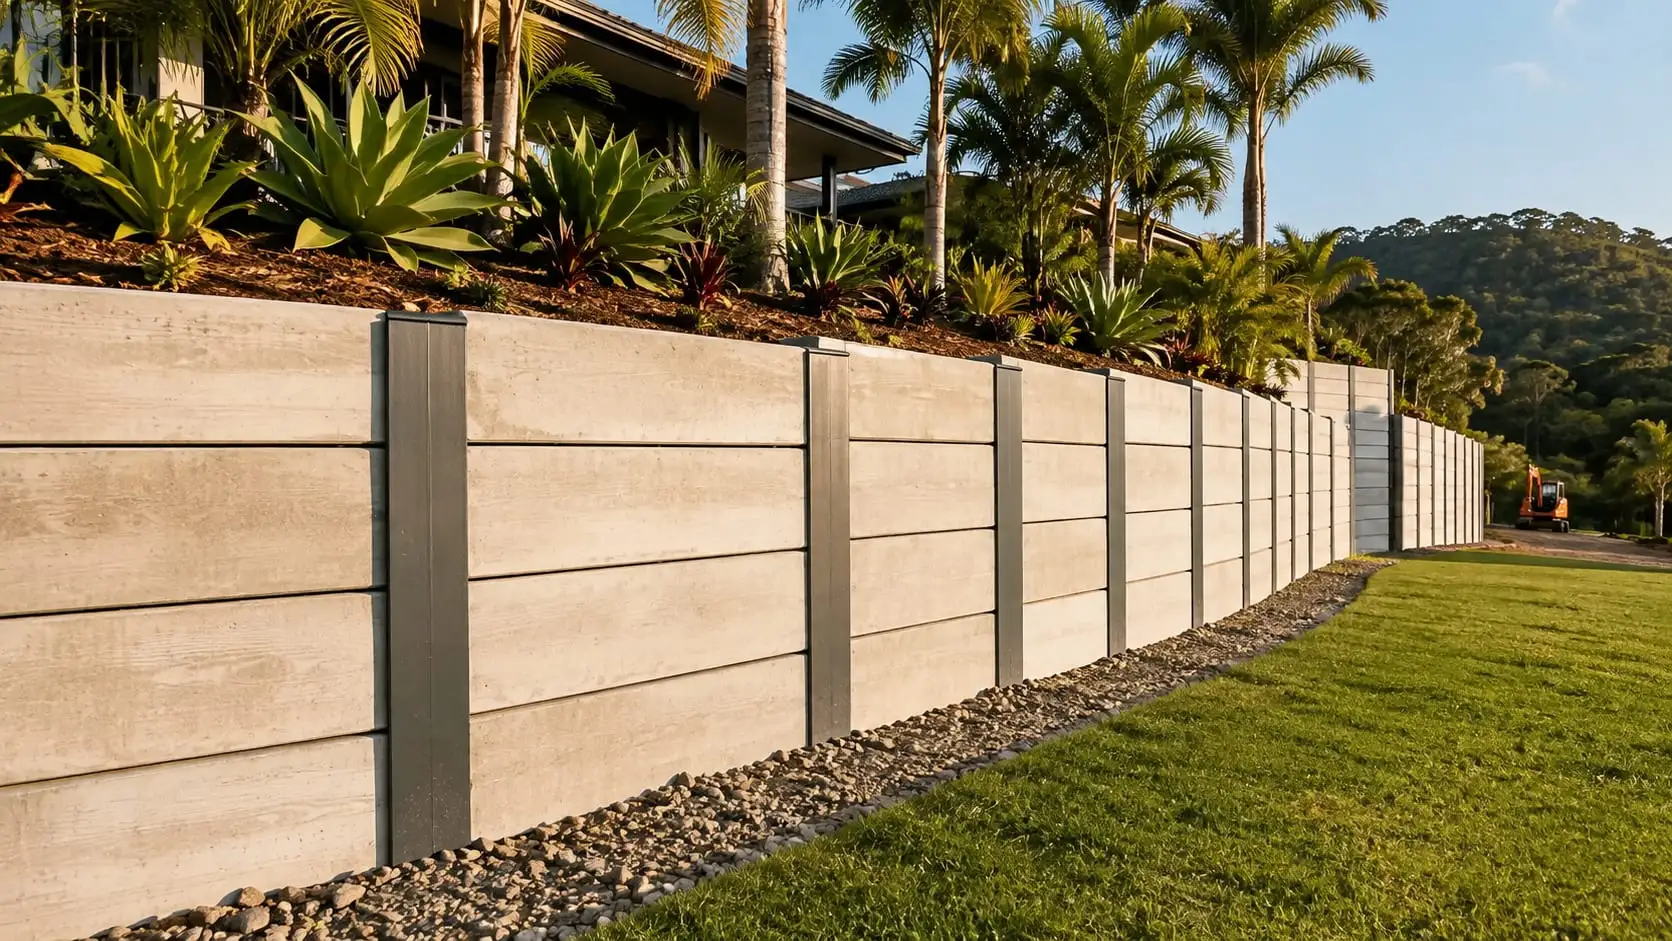
Concrete Sleeper Retaining Walls
The default wall for this climate: galvanised posts, concrete sleepers, and nothing in it that termites or rot can reach.
-
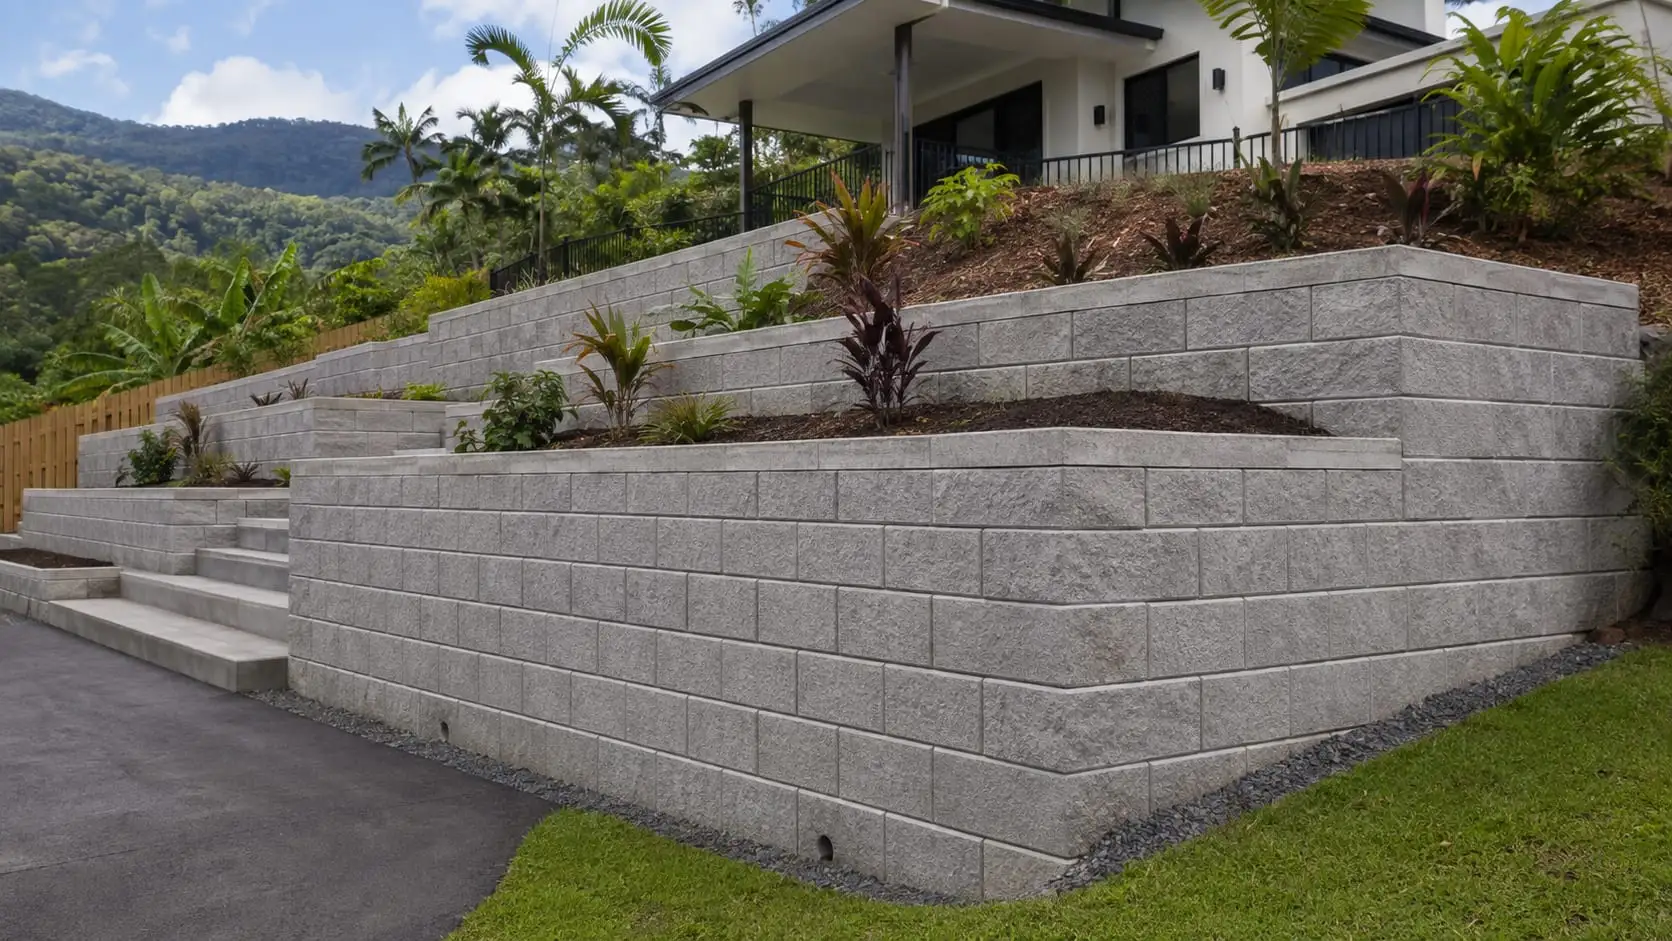
Besser Block Retaining Walls
A monolithic wall for where the finish matters or the geometry is awkward: reinforced, core filled and tied into its footing.
-
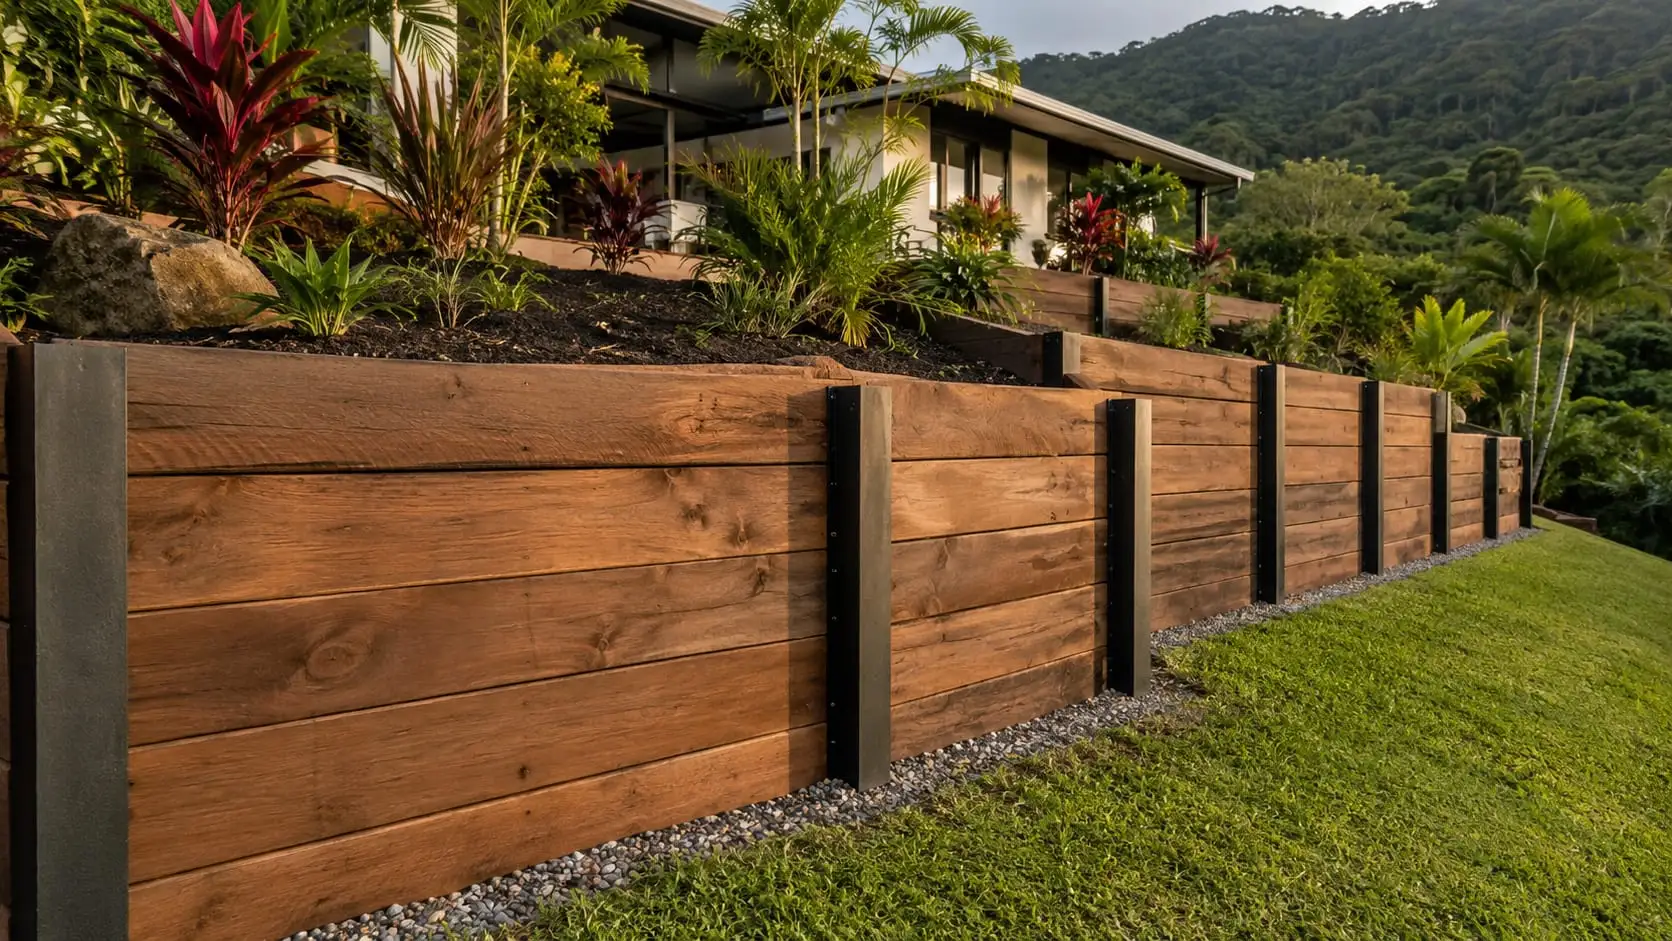
Timber Sleeper Retaining Walls
Built where the setting genuinely calls for timber, with a straight account of what it costs you in service life.
-

Rock & Boulder Walls
Placed by machine, battered back into the bank, and free draining by nature rather than by detail.
-
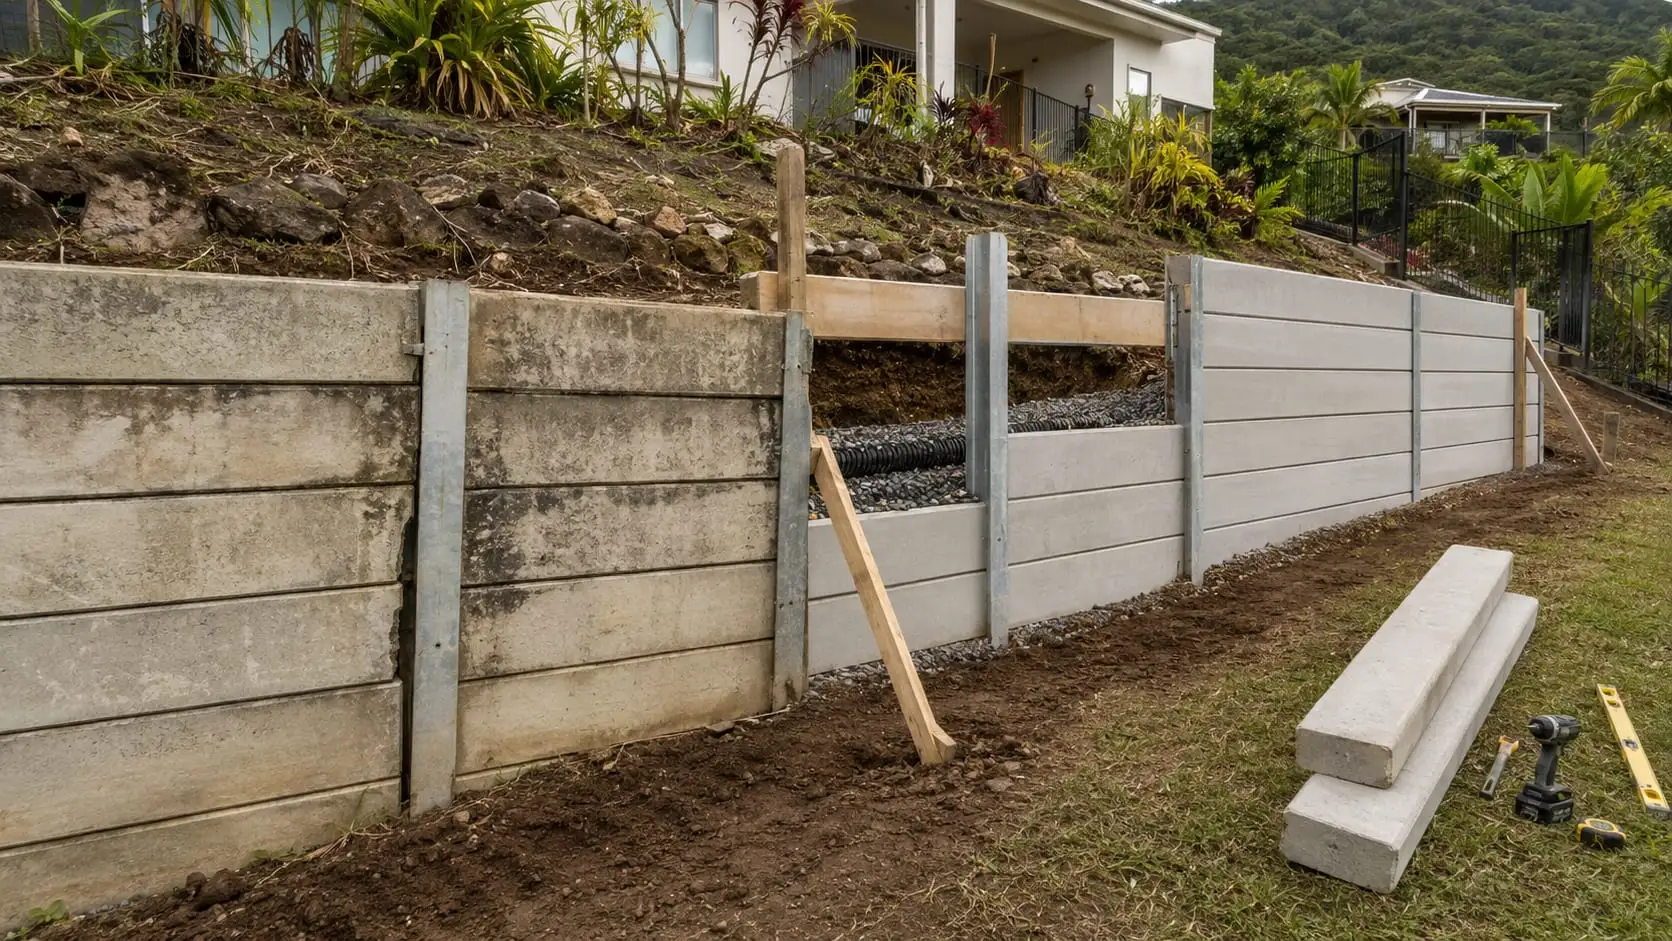
Retaining Wall Repairs
Finding out why the wall is moving before anybody quotes, and saying plainly when a repair will not hold.
-
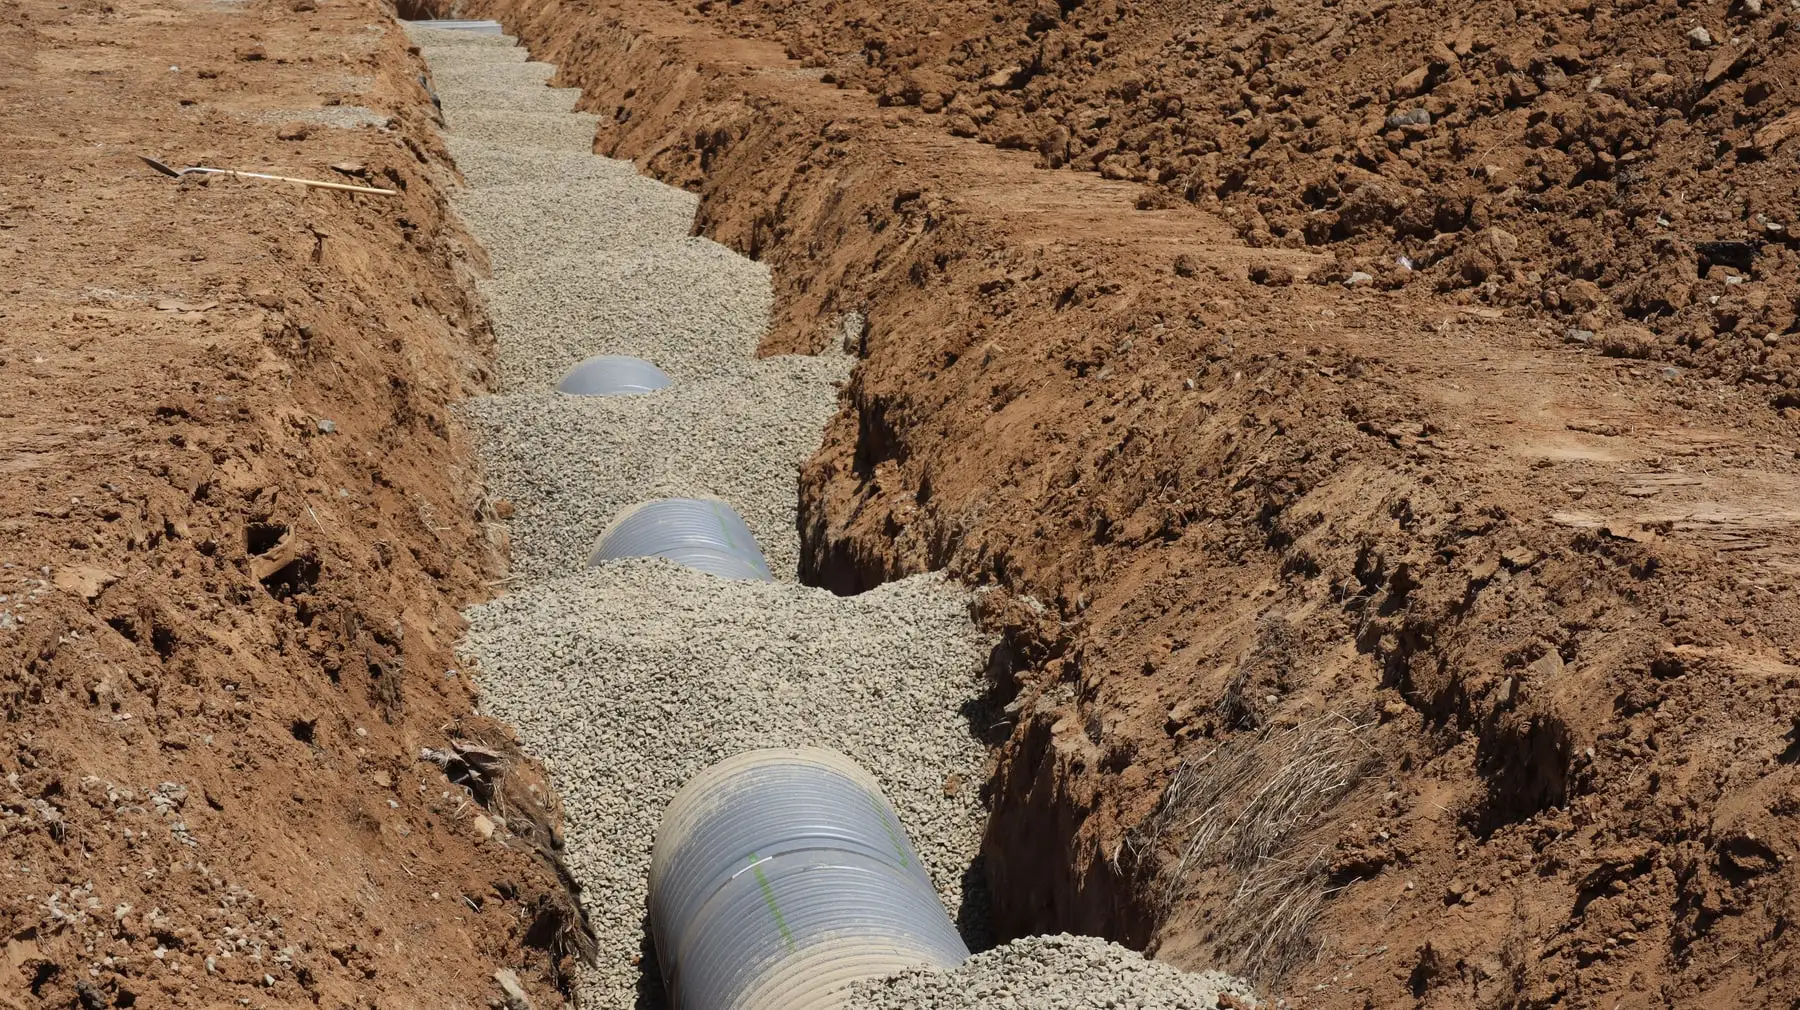
Retaining Wall Drainage
The layer that decides whether the wall lasts, installed new or retrofitted behind a wall that never got one.
-
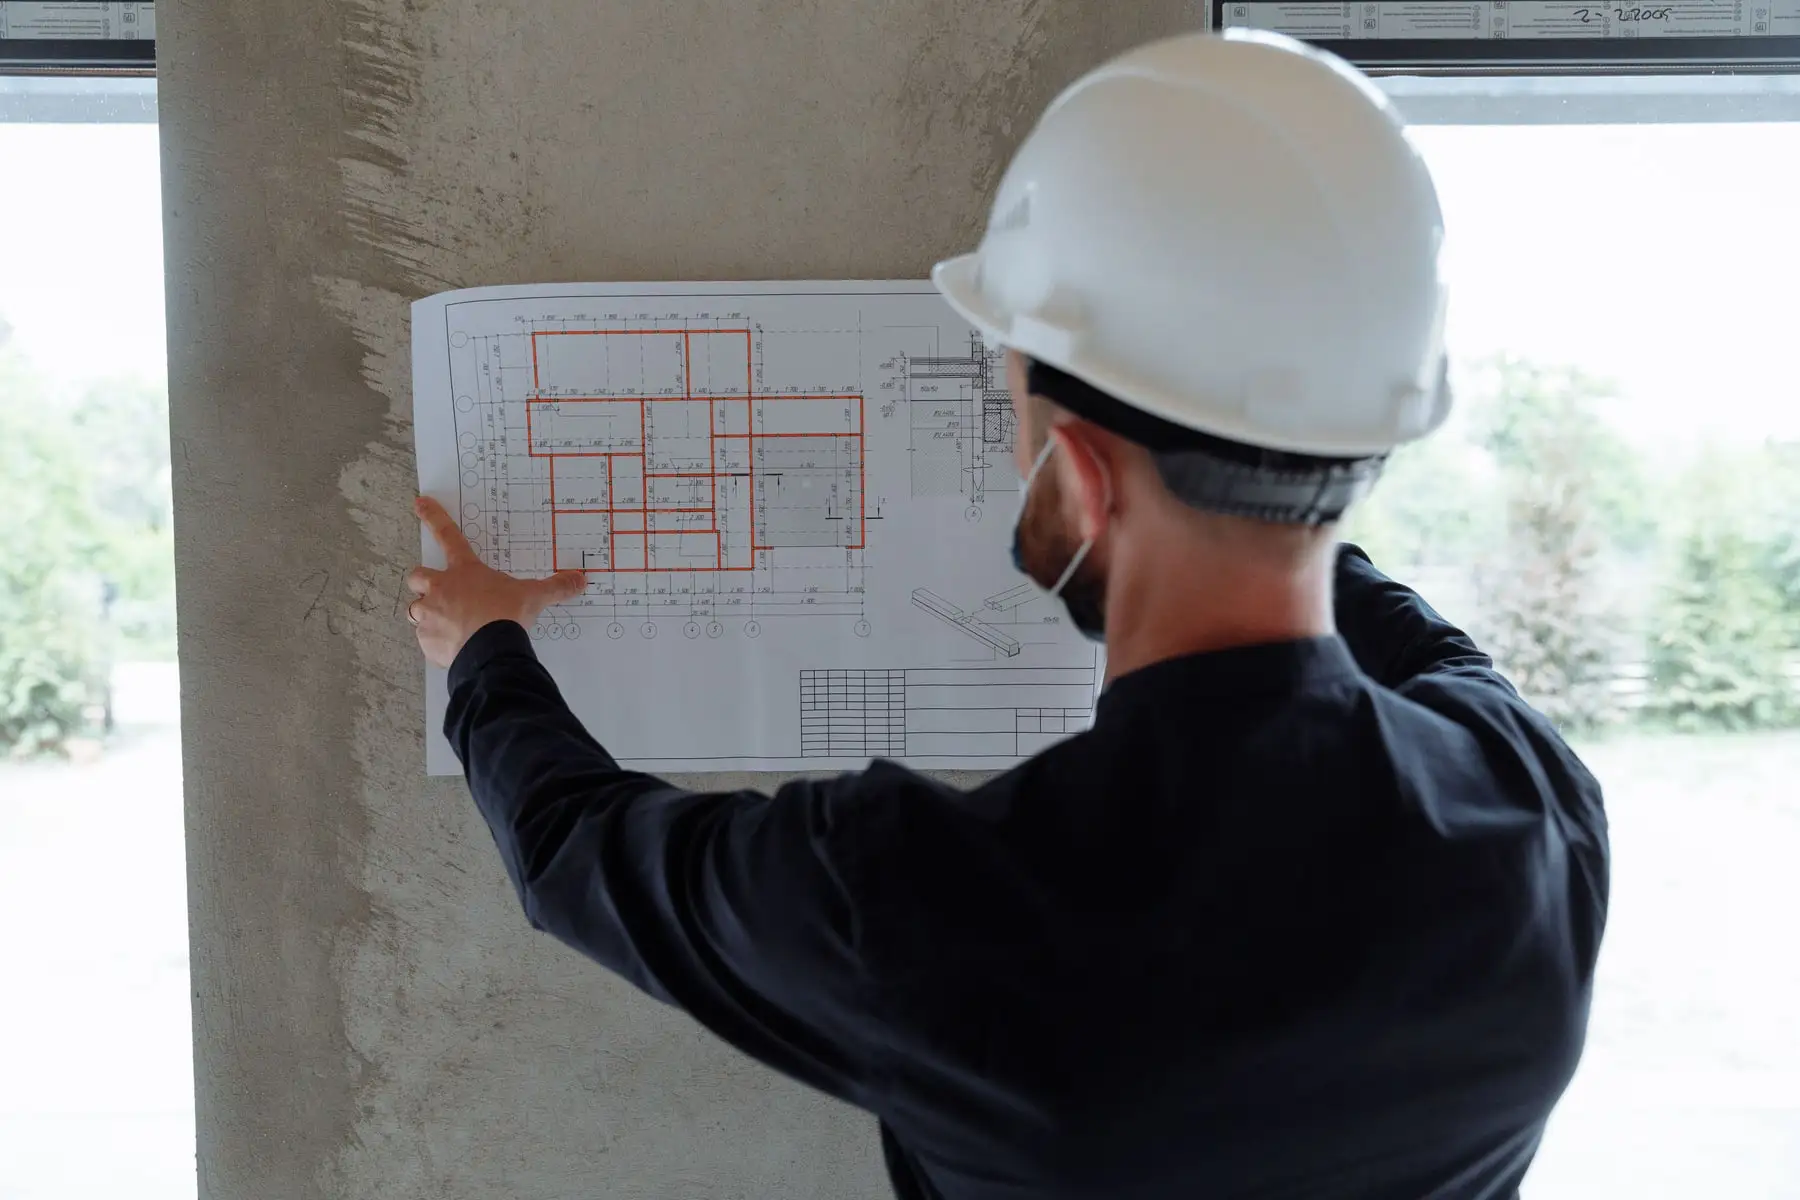
Engineered & Certified Retaining Walls
Walls above the height threshold or carrying load behind them: designed, certified and approved, with the paperwork handed over.
-

Driveway & Cut Retaining Walls
Walls holding a driveway cut, designed for vehicle load rather than for a garden bank.
-
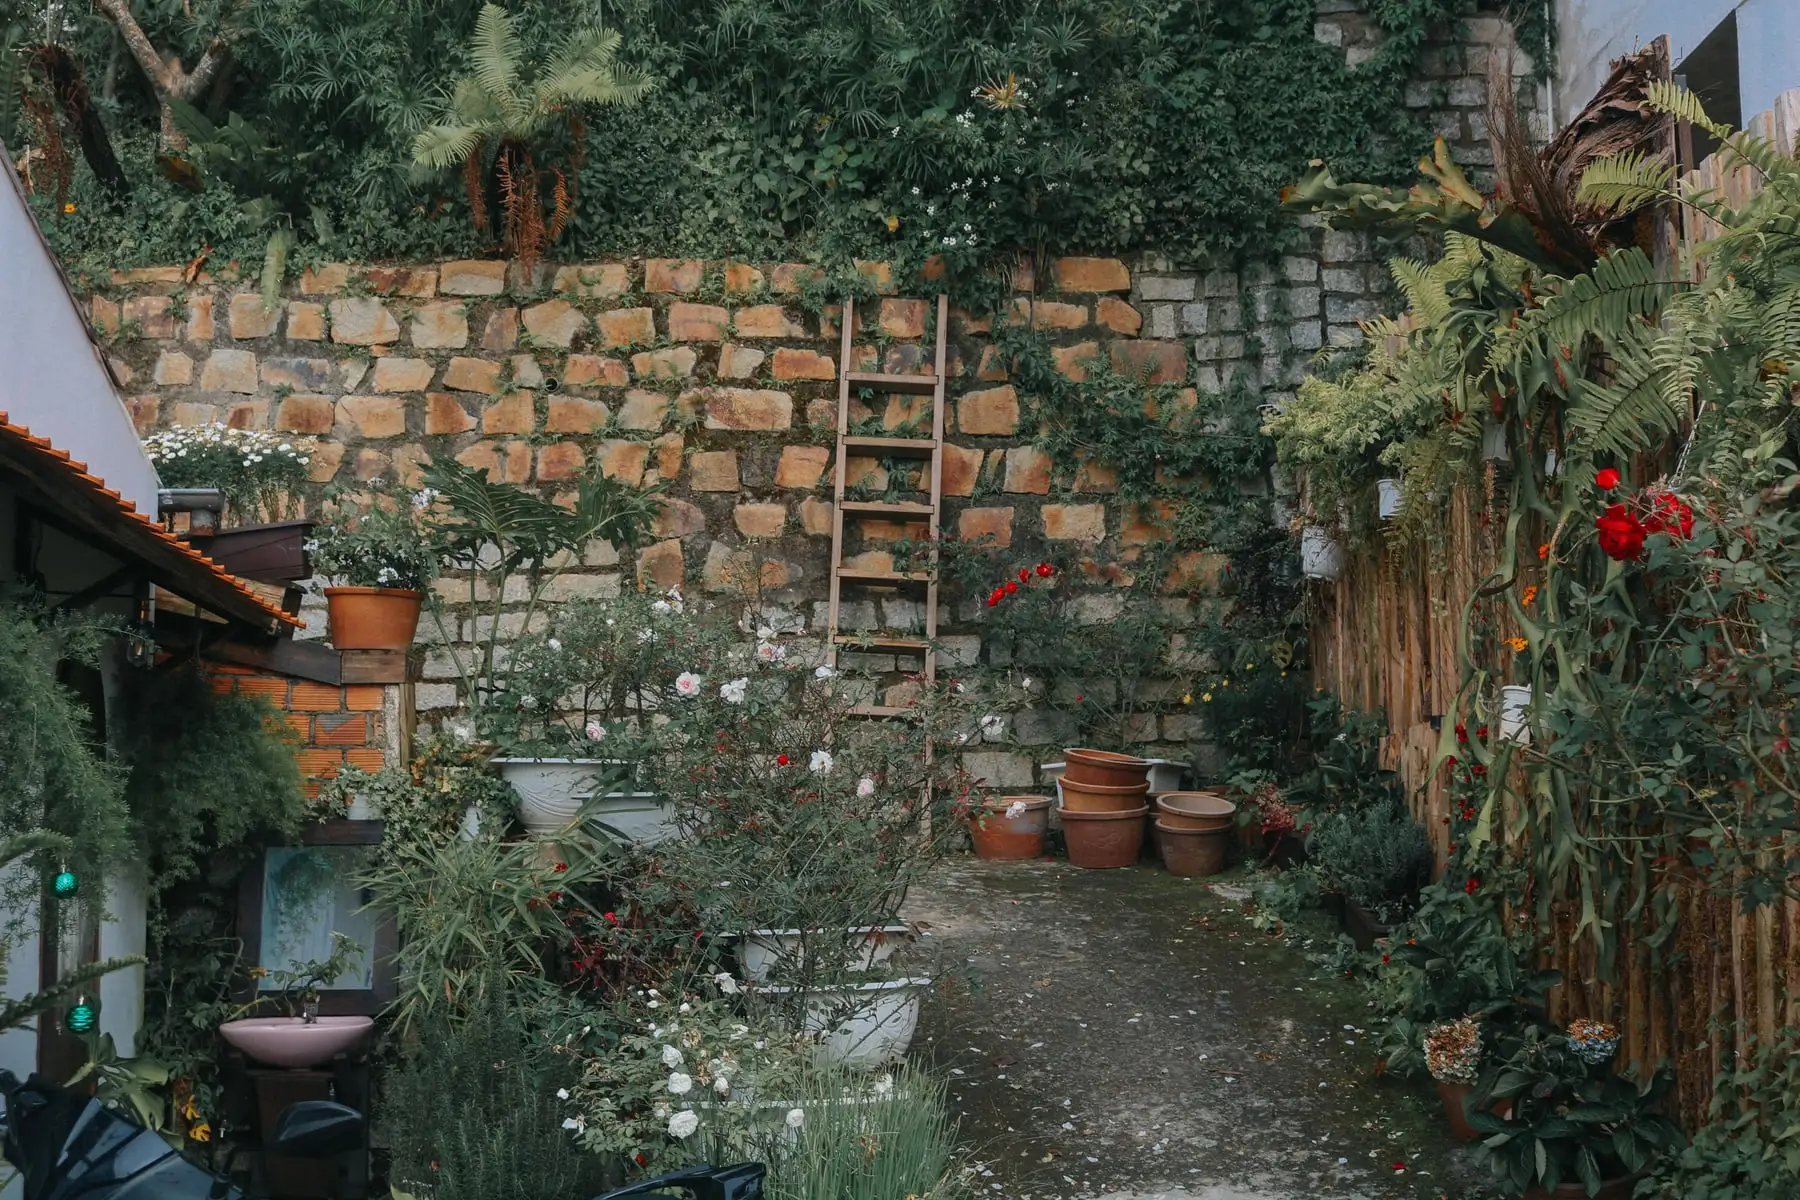
Garden & Terrace Walls
Turning a slope nobody uses into flat ground, usually with several low walls rather than one tall one.
-
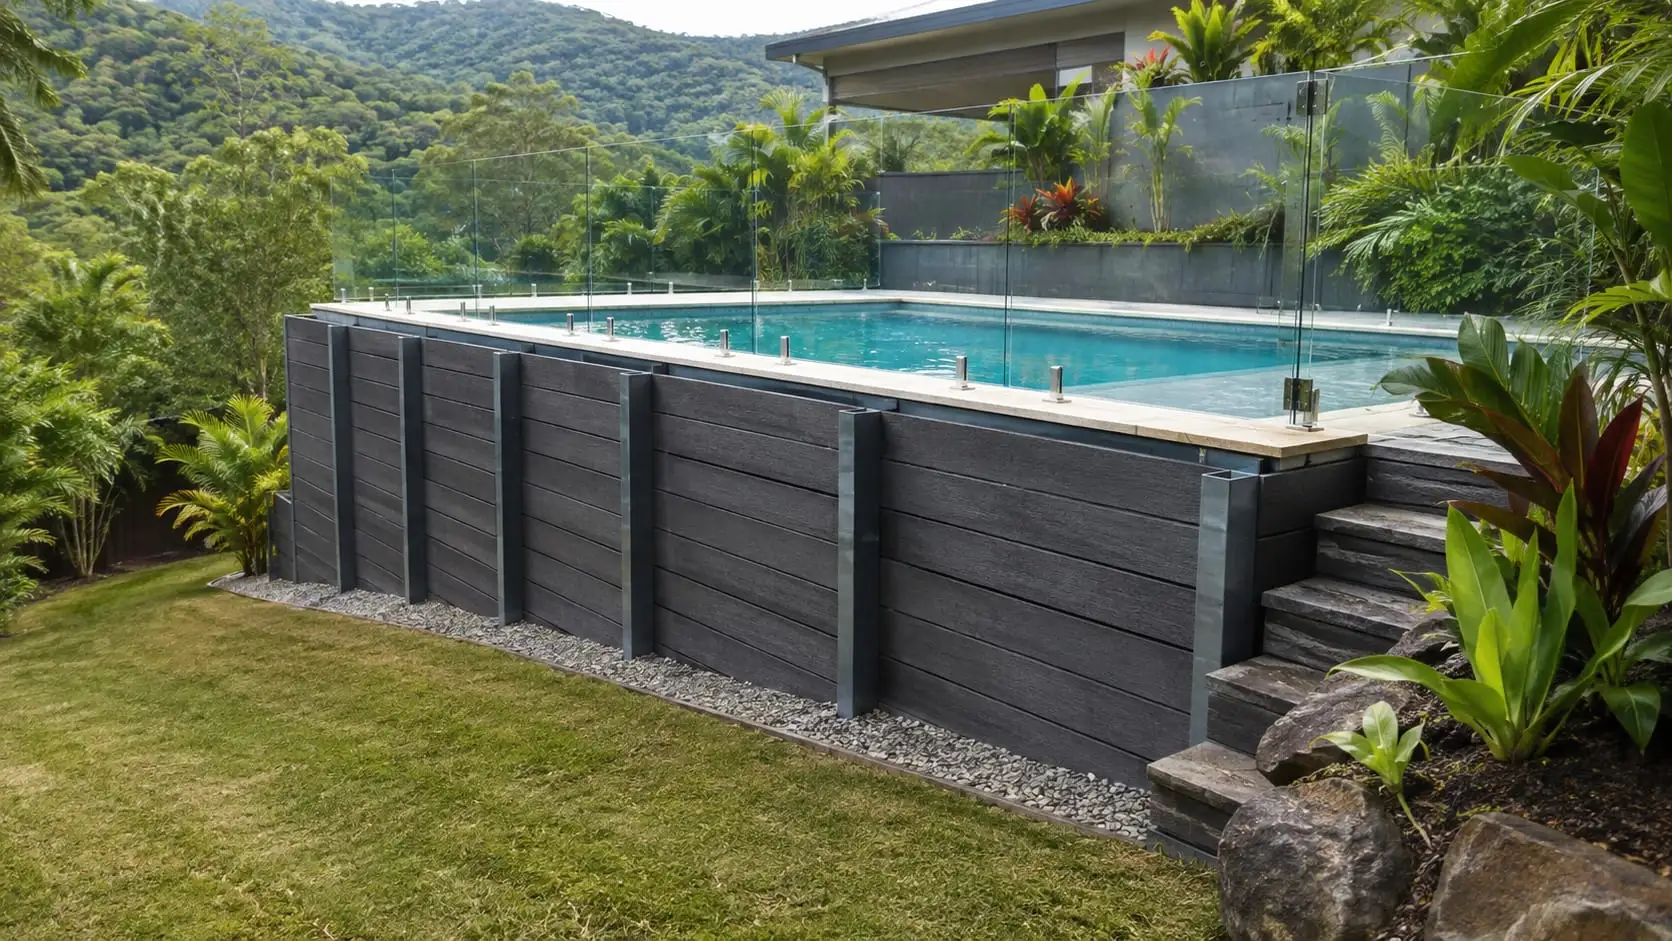
Pool Retaining Walls
Walls next to a pool shell, where the loads run both ways and the drainage cannot simply discharge into the yard.
Foothills, estates, coast and flats
The ground changes fast across this city, and on this trade the suburb is most of the technical brief.
- Brinsmead Benched foothill blocks with steep driveway cuts and water arriving from higher up the hill.
- Bayview Heights Elevated southern slopes where the original subdivision earthworks are now reaching the end of their life.
- Gordonvale Mulgrave alluvial flats where the question is what the ground can carry rather than how steep it is.
- Kanimbla Hillside estate blocks with tall batters behind the houses and serious volumes of water off the range.
- Mooroobool Where the slope meets the flat, on heavier ground that holds water and moves when it does.
- Freshwater Where the creek flats meet the range, and blocks have real drainage lines running across them.
- Mount Sheridan Estate homes on cut-and-fill pads, where most walls sit on or near a boundary and access is tight.
- Kewarra Beach Sandy coastal ground with very little cohesion, and salt in the air working on every galvanised fixing.
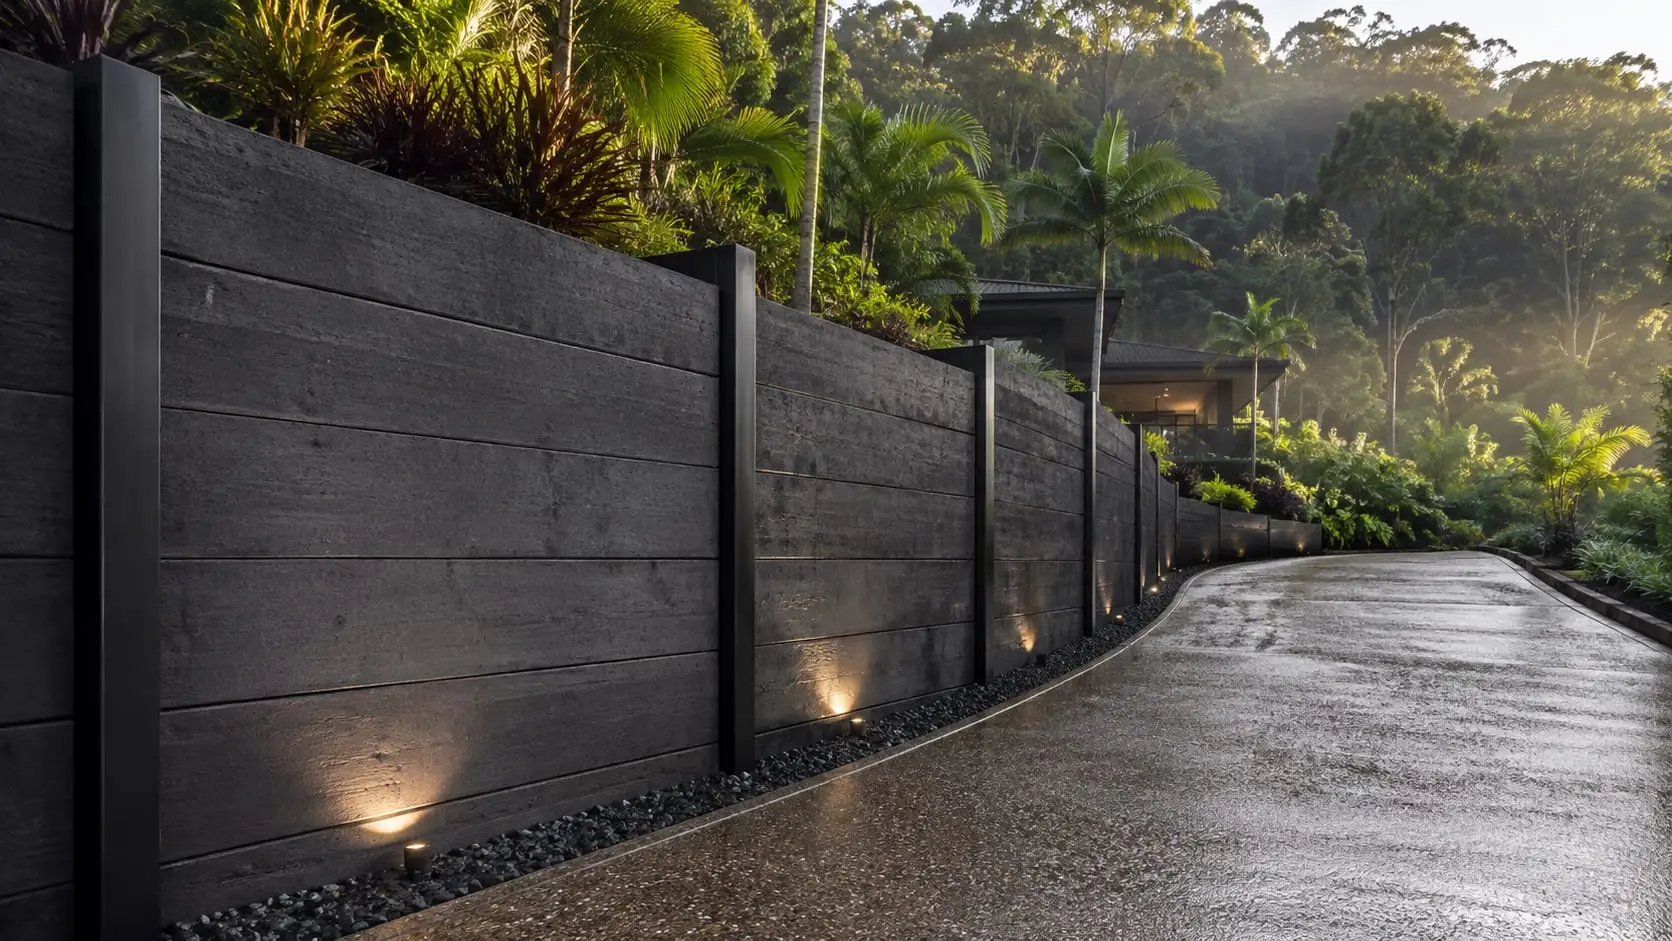
Two low walls usually beat one tall one
Wall cost does not climb in a straight line with height. Past a point, taller means heavier posts, deeper footings, engineering and approval, and a single monolith you look at from the kitchen window. Stepping the same fall across two shorter walls is often cheaper, stays under the certification threshold, and turns a bank into ground you can use.
- Cut and fill balanced across the terraces, less spoil to cart
- Planting pockets between walls instead of one blank face
- Each level set out around what it is actually for
How a wall gets built
-
You tell us the slope
Rough height, rough length, and what is above and below it: a driveway, a house, a neighbour, a pool. A photo taken from side on tells us more than one taken straight at the bank.
-
We come and look at the ground
What the soil is doing, where water arrives from and where it currently goes, whether there is surcharge behind the wall, and whether plant can physically reach the job. That last one decides more prices than people expect.
-
You get a written scope, and an engineer if needed
The quote states the height, the material, the footing, the drainage and the disposal. Where the height or the load requires certification, engineering is priced in it rather than appearing later as a surprise.
-
Excavation, footing, drainage, backfill
The bank is cut back, the footing goes in, the wall goes up, and then the part nobody sees: the drain, the aggregate and the filter fabric, backfilled and compacted in layers rather than tipped in and left to settle.
-
You get the paperwork
Certification where it applies, and a straight account of what was put behind the wall. Both matter the day you sell the house and somebody asks.
The half of the job you never see
We build retaining walls on sloping and difficult ground around Cairns, and we quote standing on the block rather than off a description. Every wall gets a subsoil drain, free-draining backfill and a filter layer, including the short ones. Where the height or the load needs an engineer, that is arranged and priced in the quote instead of turning up later.
- Hours
- See contact page
- Service area
- Cairns, Brinsmead, Bayview Heights, Kanimbla, Mooroobool, Freshwater, Kewarra Beach, Gordonvale, Mount Sheridan
Drainage designed first
The wall is sized after the water is dealt with, not the other way around. A subsoil drain, free-draining backfill and a filter layer go in on every job, including the small ones.
Engineered where it has to be
Above the height the regulations set, or anywhere there is load behind the wall, it goes to an engineer and comes back certified. You get the documentation.
We look at the ground
What the soil is, where the water arrives from, and what is above and below the wall. None of that is visible in a photo, and all of it changes the answer.
Walls here do not fail because they were too weak
A retaining wall holds back soil. That is the easy part, and almost any wall built by somebody competent will do it in dry conditions.
What actually brings walls down around Cairns is water. Saturated soil weighs far more than dry soil, and once the ground behind a wall fills up, the wall stops resisting the weight of earth and starts resisting the pressure of water pushing through it. That load can exceed what the soil alone was ever applying, and it arrives at exactly the moment the ground is weakest.
This is why so many walls in this city stand for years and then go over in a single week. Nothing changed about the wall. The ground behind it filled up and stayed full.
What that means in practice
The drainage layer behind a wall is not a detail added at the end if the budget allows. It is the thing that decides whether the wall you paid for is still standing in ten years, and it is invisible the moment the backfill goes in, which makes it the easiest place in the whole job to save money without the customer ever knowing.
What should be there is not complicated: a perforated subsoil drain at the base running to a real outlet, free-draining aggregate behind the wall rather than the clay that came out of the cut, and a geotextile filter between the two so the aggregate does not silt up and stop working. Weep holes where the wall type suits them. An outlet that actually goes somewhere, not a pipe that stops in the middle of the yard.
Every part of that can be left out, and a wall with none of it looks identical to a wall with all of it on the day it is finished.
Ground varies more here than people expect
The other local particular is how quickly the ground changes across this city. A benched block up at Brinsmead sits on cut foothill material with runoff arriving from higher up the slope. A block at Gordonvale sits on Mulgrave alluvial flats where the question is bearing capacity rather than slope. Kewarra Beach is sand with very little cohesion and salt in the air working on every galvanised fixing.
Those need different footings, different drainage outlets and sometimes different walls entirely. It is why we would rather stand on the block than price it from a description, and why a number quoted over the phone by anybody should be treated as a guess.
Call 0468 066 055 or send the form with the rough dimensions and a photo taken from side on.
What people ask us first
Do I need council approval for a retaining wall?
Above the height threshold in the regulations, generally yes. Below it, still yes if there is load behind the wall: a driveway, a shed footing, a pool, or ground that keeps rising above it. That surcharge trigger is the one people miss, and a low wall holding up a driveway is carrying loads a garden wall never sees. Tell us the height and what is behind it and you will get a straight answer, including if the answer is that you need nothing.
How high can I go before it needs an engineer?
There is a height in the regulations that triggers it, and asking only about height is how people get caught. A wall well under that height still needs engineering if it is carrying surcharge, if it sits close below another wall, or if the ground conditions are poor. On steep blocks, terracing into two lower walls instead of one tall one is often both cheaper and simpler on the approval side.
What actually goes in behind the wall?
A perforated subsoil drain at the base running to an outlet that genuinely discharges somewhere, free-draining aggregate rather than the clay that came out of the cut, and geotextile filter fabric between the aggregate and the soil so it does not silt up. Then backfill compacted in layers. Ask every quote you receive to state this. It is invisible once buried, it is the cheapest thing to leave out, and it is the difference between a wall and a temporary wall.
Why are the quotes I am getting so different?
Usually because they are not for the same wall. The most common differences are the drainage layer, the footing schedule and whether engineering has been allowed for, and none of those are visible in a finished wall. Access is the other big one: a wall a machine can drive to and a wall reached through a side gate are genuinely different jobs. Compare what each quote says goes behind the wall before comparing the numbers.
Does my neighbour have to pay half?
Often not. A retaining wall is not a dividing fence and the shared-cost arrangement people assume applies to fences generally does not apply here. Broadly it turns on who cut or filled, and whose land is being supported. It is worth sorting out with your neighbour, and if there is real money involved with a solicitor, before any work is booked rather than after.
How long will the job take, and how bad is the mess?
Excavation is the loud, dusty part and it is over quickly, though the yard looks far worse before it looks better. After that there are cure times on footings that cannot be shortened by putting more people on site, so there are days where nothing visible happens. Backfilling and drainage often take as long as building the wall did and produce almost nothing you can see, which is exactly why they get rushed on cheap jobs.
What if a machine cannot get to the wall?
Then it is a different job and a different price, and it is better to know that before quoting. Work goes to smaller plant or to hand, spoil gets barrowed out and material gets carried in, and on a concrete sleeper wall that weight is significant. A photo of the side access, gate width and anything in the way is one of the most useful things you can send with an enquiry.
Get the wall priced
Rough height, rough length, what sits above and below it, and how a machine would get there. A photo taken from side on beats one taken straight at the bank.
- On site
- Monday to Friday 6.30am to 4pm, Saturday mornings
- Covering
- The western foothills, the estate suburbs, the northern beaches and south to Gordonvale
- Quotes
- Measured on the block, given in writing, no obligation
- We stand on the block before anybody talks about a number, because a slope cannot be priced from a description
- The quote states the height, the material, the footing, the drainage and where the spoil goes
- If engineering or approval is needed it is priced in, not added once the machine is already on site