
Besser Block Retaining Walls
A monolithic wall for where the finish matters or the geometry is awkward: reinforced, core filled and tied into its footing.
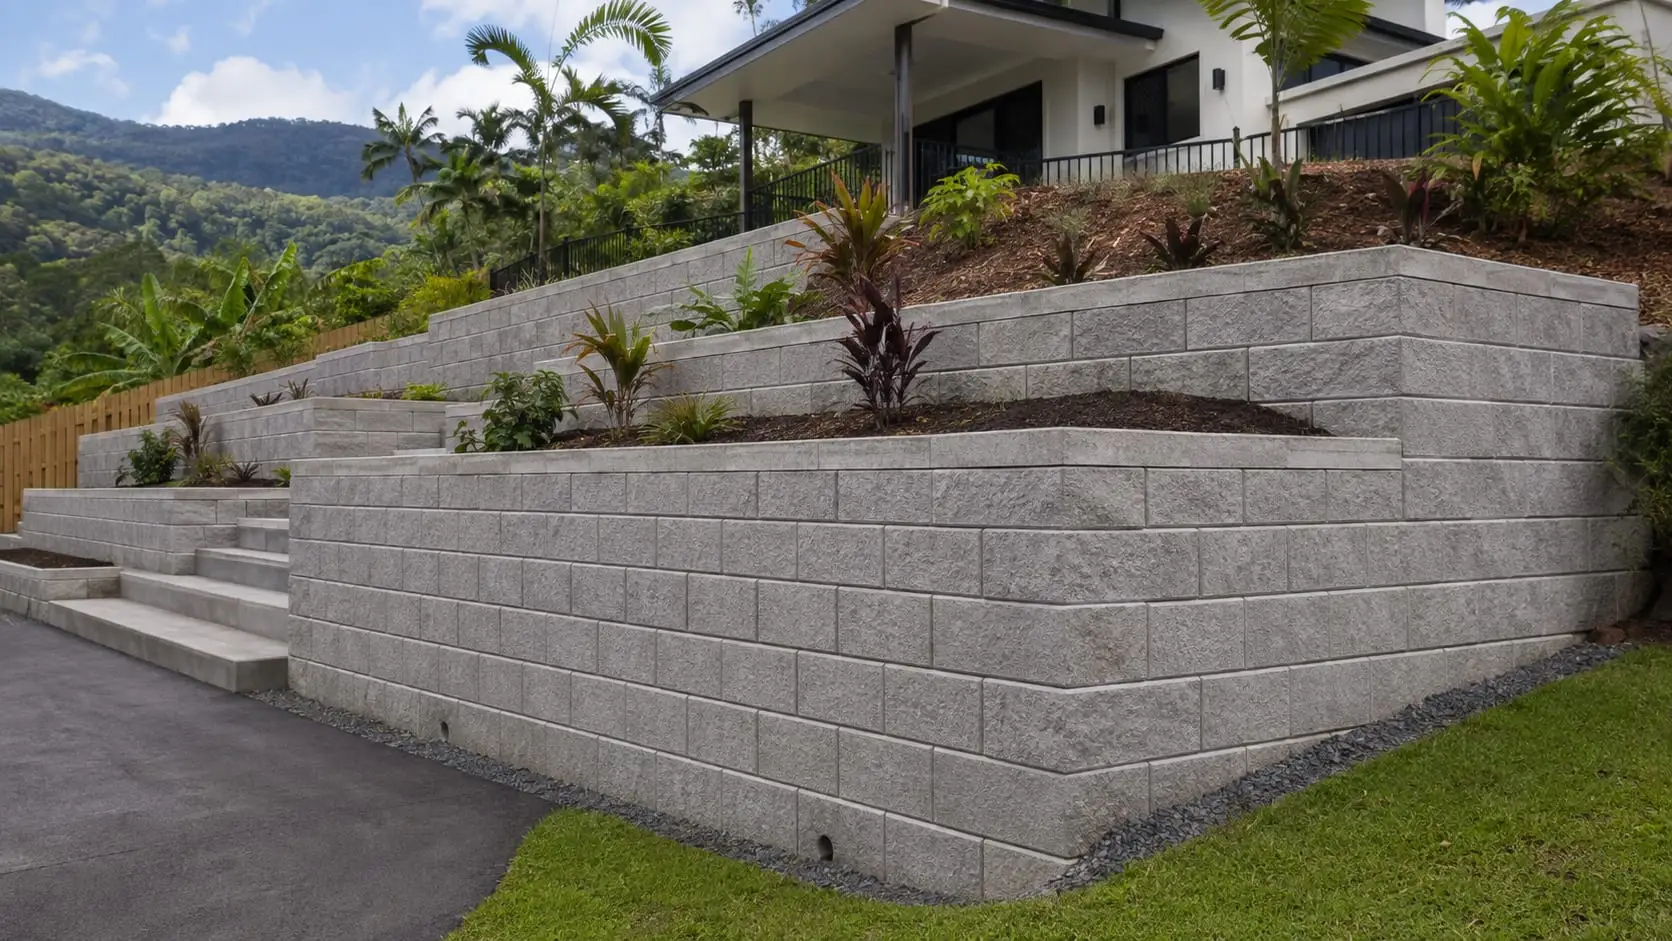
- Steel tied from the footing through every filled core
- Handles curves, steps and returns a sleeper wall cannot
- Rendered, bagged or left raw as the setting suits
- Weep holes and subsoil drainage detailed as part of the build
A core filled block wall is besser blocks laid on a reinforced concrete footing, with vertical steel running from the footing up through the hollow cores and the whole thing filled solid with concrete. What you end up with behaves as one continuous reinforced element rather than as a stack of separate pieces.
When a block wall is the better answer
Three situations make it worth the extra cost over sleepers.
The first is geometry. A sleeper wall is a straight run between posts, and every change of direction is a corner. A block wall can curve, step down a slope in stages, turn a return around a corner of a house and finish neatly against an existing structure. Where a wall has to fit a shape rather than cross a bank, blocks are far easier to work with.
The second is finish. A block wall can be rendered, bagged or painted, which matters when the wall is a visible part of a courtyard, an entry or a pool surround rather than a structural element down the back. Sleepers look like sleepers, and that is fine at the bottom of a yard and less fine beside a front door.
The third is where the wall is doing more than retaining: carrying a fence, forming part of a planter, taking a handrail, or acting as the side of a set of stairs. A monolithic wall takes fixings and additional loads in a way a sleeper wall does not.
What makes it structural rather than decorative
The steel and the fill. A block wall with reinforcement tied from the footing through the cores and filled solid is a reinforced concrete structure with a block face. The same blocks laid dry, or filled only in some cores, or with starter bars that stop short, are a stack of masonry that will crack in a line up the wall the first time the ground behind it saturates.
None of that is visible once the wall is rendered, which is why the reinforcement schedule and the footing detail matter more than the finish.
Drainage in a solid wall
A block wall is genuinely watertight, which makes it the wall type most vulnerable to hydrostatic pressure. Water behind it has no route through, so the drainage has to do all the work: a subsoil drain at the base running to an outlet, free-draining backfill, a filter layer, and weep holes through the wall at the base at spacings that let water out at the face.
Blocked or missing weep holes on a rendered block wall are one of the most common causes of failure we are called to, precisely because the wall looks perfect while the pressure builds behind it.
Above the regulated height, or with load behind it, the wall needs engineering and certification.
Ring 0468 066 055 and describe the shape you need, or send the form.
Price this work
Rough height, rough length, what sits above and below it, and how a machine would reach it. A photo taken from side on tells us more than one taken straight at the bank.
- On site
- Monday to Friday 6.30am to 4pm, Saturday mornings
- Covering
- The western foothills, the estate suburbs, the northern beaches and south to Gordonvale
- Quotes
- Measured on the block, given in writing, no obligation
- We stand on the block before anybody talks about a number, because a slope cannot be priced from a description
- The quote states the height, the material, the footing, the drainage and where the spoil goes
- If engineering or approval is needed it is priced in, not added once the machine is already on site